Miami-Dade permit plans, from folio to finished sheet in minutes.
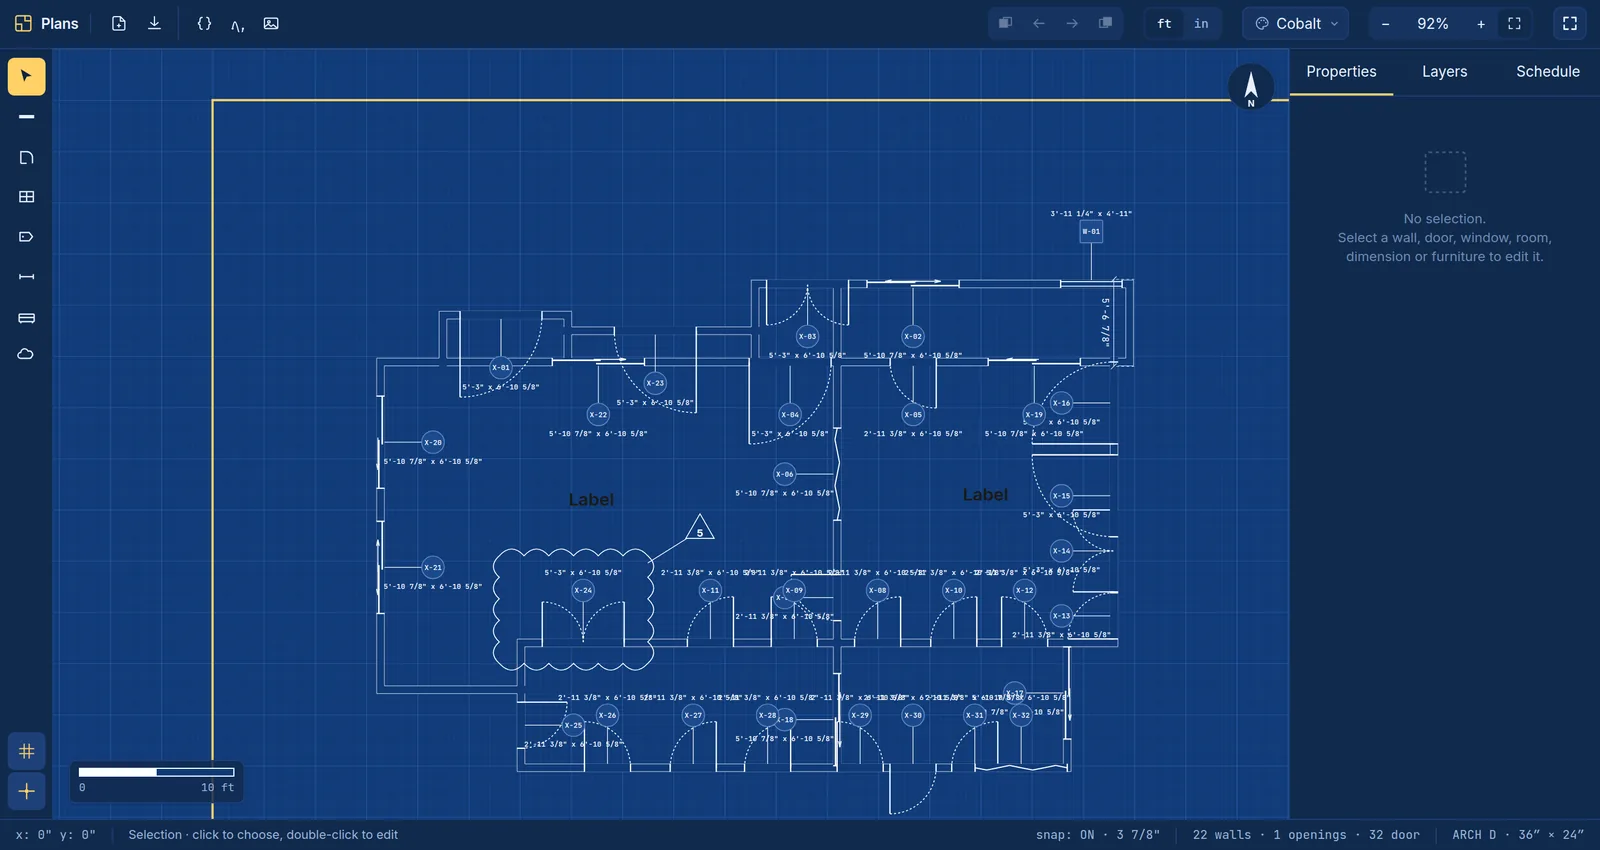
EasyPermit pre-assembles your permit drawing from templates and property data. You only draw what changes on the job.
- Templates ship with notes, legends and title block
- Auto-fill from Miami-Dade Property Search
- One-click export, ready for upload
- Permit runners
- General contractors
- Window & door installers
- Architects & drafters
Three steps from address to permit sheet
Most of a permit drawing is the same on every job. EasyPermit handles that part, so your time goes into the plan itself.
-
01
Pick a template
Start from a sheet that already carries the notes, legends, tables and title block the permit type calls for.
-
02
Enter the folio
EasyPermit pulls the property data from Miami-Dade Property Search and fills in the sheet for you.
-
03
Mark up and export
Draw walls, doors, windows and dimensions on the canvas, then download a 24×36 PDF ready to upload.
A drafting tool that only does permit sheets
No blank CAD file and no layers to set up. Every tool on the canvas exists because a permit drawing needs it.
The sheet assembles itself
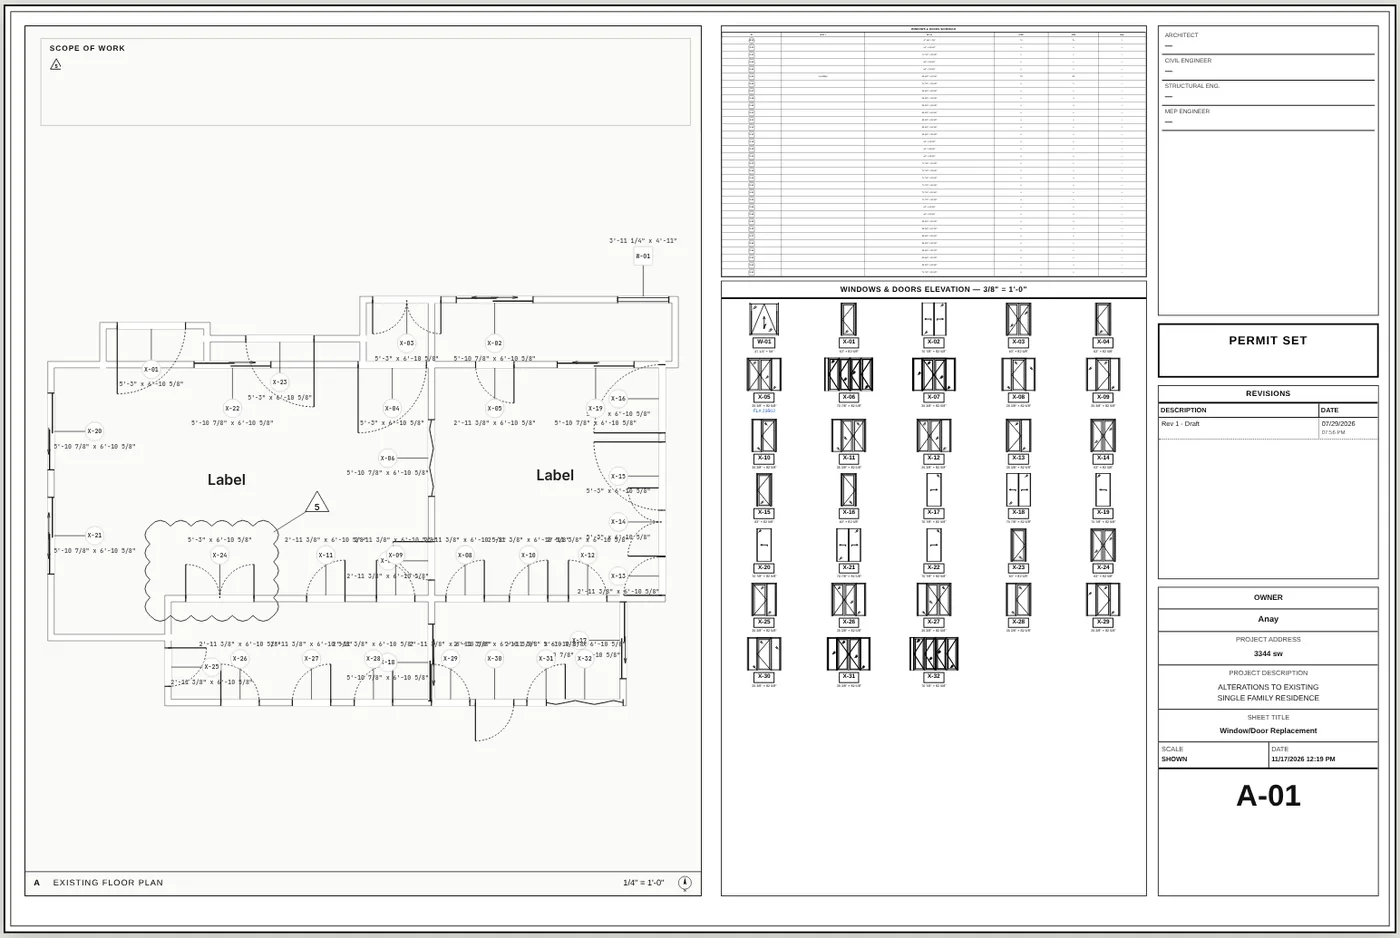
Floor plan, opening schedule, elevations, revisions and title block are laid out on an ARCH D sheet as you draw.
14 door types
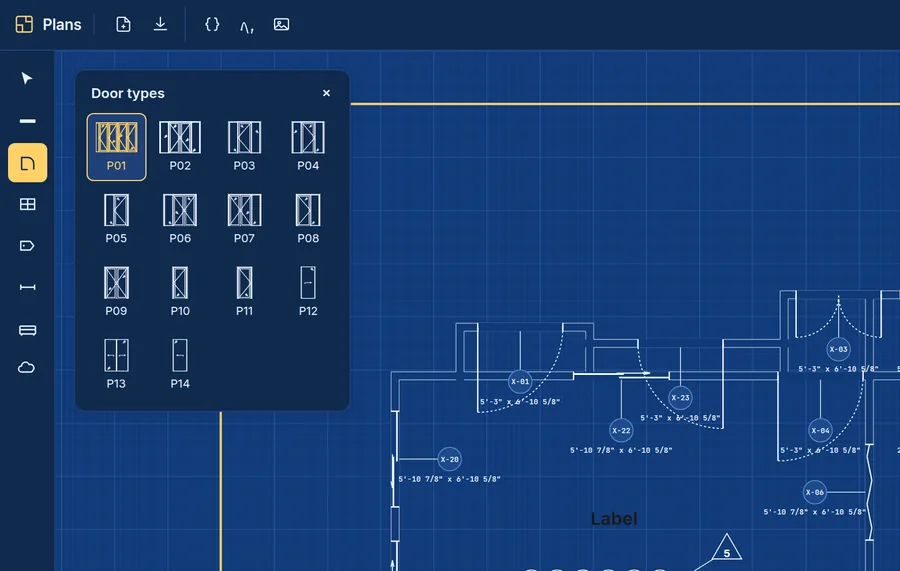
Pick the configuration, click a wall, and the door is placed and tagged.
20 window types
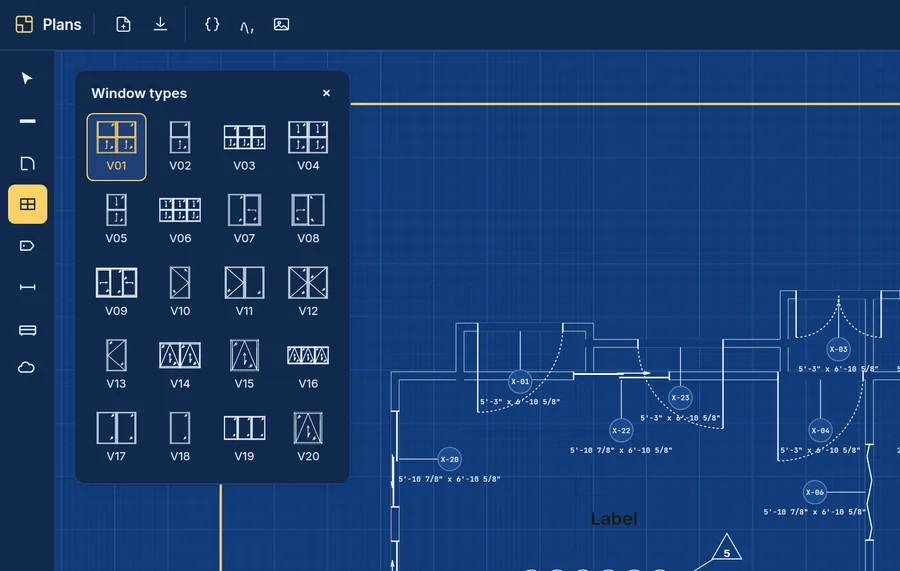
Single hung, sliders, casements, fixed and combinations, each with its own elevation.
-
Automatic opening schedule
Every door and window you place gets a tag and a row in the schedule, with its size already filled in.
-
NOA and design pressures
Record NOA number, DP+ / DP− and impact rating on each opening, next to the drawing they belong to.
-
Feet-and-inches precision
Type sizes the way you measure them. Grid snapping and dimension tools keep the plan to scale.
-
Revisions built in
When the county asks for corrections, mark them with revision clouds and track Rev 1, Rev 2 on the sheet.
-
One-click PDF export
Download the full 24×36 sheet or just the plan. No plotting setup and no page layout to fix.
-
Made for teams
Invite your team, assign roles, and work in English or Spanish from the same projects.
Templates for the permits you pull most
Each template knows which files and tables its permit type requires. Window and door replacement is live, with more on the way.
-
Available
Window / Door Replacement
Window and door replacement with opening schedule, elevations and NOA.
SurveyFloor planNOA -
Coming soon
Demolition Site Plan
Residential demolition plan with tree management and Miami-Dade legends.
SurveyArborist report -
Coming soon
Driveway Permit
Driveway permit plan with impervious area calculation.
Survey -
Coming soon
Basic Site Plan
General-purpose site plan for Miami-Dade submissions.
Survey
See EasyPermit on one of your own jobs
Tell us what you pull permits for. We’ll walk you through a live sheet and answer your questions.
-
+1 (754) 306-9953 Mon–Fri, 9am–7pm (ET)
-
Parkland, Florida 6331 NW 95th
Parkland, FL 33076 Remote LATAM / EU / US
Thanks, your request is in.
We’ll get back to you within one business day. For anything urgent, call +1 (754) 306-9953.
Questions before you book a demo
What is EasyPermit?
EasyPermit is web-based software for preparing permit drawings for Miami-Dade County. It starts each sheet from a template that already includes the notes, legends, tables and title block, fills in property data from the folio, and lets you draw only the part that changes from job to job.
Which permit types does EasyPermit support?
Window and door replacement is available today. Demolition site plans, driveway permits and basic site plans are next on the roadmap.
Do I need CAD experience to use it?
No. The canvas has dedicated tools for walls, doors, windows, labels and dimensions, with snapping and feet-and-inches input. If you can sketch a floor plan, you can produce a sheet.
What do I get when I export?
A 24×36 inch (ARCH D) PDF sheet with your floor plan, the opening schedule, window and door elevations, revisions and title block, ready to upload with your permit application.
Does it work outside Miami-Dade?
Templates and the property data lookup are built for Miami-Dade County today. If you pull permits in another Florida county, tell us in the contact form so we can prioritize it.
How much does EasyPermit cost?
Plans are sized for solo permit runners, contractors and companies with teams. Request a demo and we will recommend a plan based on how many sheets you produce each month.
Spend your time on the job, not on the title block.
Book a walkthrough and see a permit sheet come together from a folio number.